Leave a Message

Thank you for your message. We will be in touch with you shortly.

9203 KINGSRIDGE DR
9203 KINGSRIDGE DR
9203 KINGSRIDGE DR
9203 KINGSRIDGE DR
9203 KINGSRIDGE DR
9203 KINGSRIDGE DR
9203 KINGSRIDGE DR
9203 KINGSRIDGE DR
9203 KINGSRIDGE DR
9203 KINGSRIDGE DR
9203 KINGSRIDGE DR
9203 KINGSRIDGE DR
9203 KINGSRIDGE DR
9203 KINGSRIDGE DR
9203 KINGSRIDGE DR
9203 KINGSRIDGE DR
9203 KINGSRIDGE DR
9203 KINGSRIDGE DR
9203 KINGSRIDGE DR
9203 KINGSRIDGE DR
9203 KINGSRIDGE DR
9203 KINGSRIDGE DR
9203 KINGSRIDGE DR
9203 KINGSRIDGE DR
9203 KINGSRIDGE DR
9203 KINGSRIDGE DR
SEE ALL PHOTOS
9203 KINGSRIDGE DR
9203 KINGSRIDGE DR
9203 KINGSRIDGE DR
9203 KINGSRIDGE DR
9203 KINGSRIDGE DR
9203 KINGSRIDGE DR
9203 KINGSRIDGE DR
9203 KINGSRIDGE DR
9203 KINGSRIDGE DR
9203 KINGSRIDGE DR
9203 KINGSRIDGE DR
9203 KINGSRIDGE DR
9203 KINGSRIDGE DR
9203 KINGSRIDGE DR
9203 KINGSRIDGE DR
9203 KINGSRIDGE DR
9203 KINGSRIDGE DR
9203 KINGSRIDGE DR
9203 KINGSRIDGE DR
9203 KINGSRIDGE DR
9203 KINGSRIDGE DR
9203 KINGSRIDGE DR
9203 KINGSRIDGE DR
9203 KINGSRIDGE DR
9203 KINGSRIDGE DR
9203 KINGSRIDGE DR
For Sale

9203 KINGSRIDGE DR

9203 KINGSRIDGE DR, TEMPLE TERRACE, FL 33637

$475,000
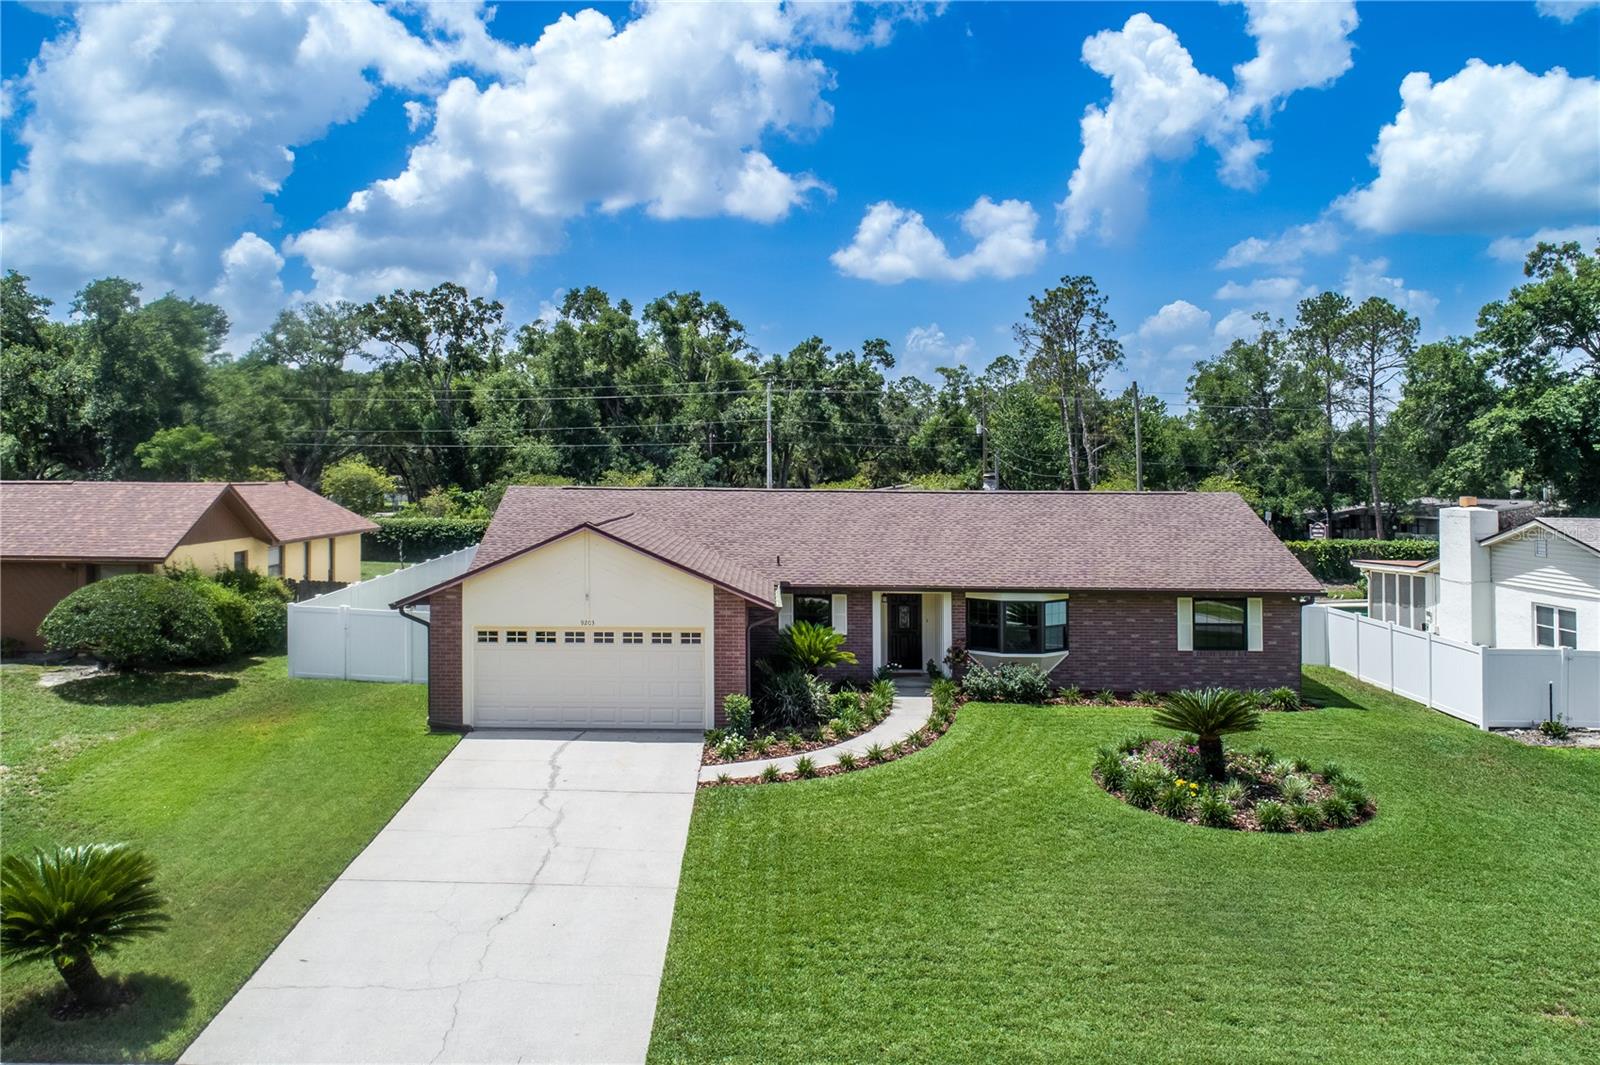
One or more photo(s) has been virtually staged. Located in the community of Rolling Terrace, this is an exceptional opportunity to own a home on a beautifully landscaped 1/3-acre lot (92 x 158) with tree-lined views and an attached in-law suite with a private entryway. Homes like this rarely become available!
Meticulously maintained, this home offers 4 bedrooms (the 4th bedroom is approximately 400 square feet and can be used as an in-law suite, bonus room, or second primary bedroom), 3 bathrooms, and a 2-car garage. The expansive private backyard features a 570-square-foot screened-in patio and pool, perfect for outdoor entertaining. Inside, the foyer opens to a formal dining room (currently used as an office) with a triple bay window. The living room showcases vaulted ceilings and a stone, wood-burning fireplace, along with double French doors that open to the pool deck. The kitchen features wood cabinetry, Formica countertops, a stainless steel appliance package, and a breakfast bar. The kitchen flows seamlessly into the dining and living areas. A guest wing adjacent to the main living area offers two bedrooms and a guest bathroom. The spacious primary suite includes a large walk-in closet, while the primary bathroom features a double vanity and walk-in shower. The home also includes an in-law suite with a separate entrance, kitchenette, and full bathroom. Alternatively, this space can serve as a fourth bedroom, second primary suite, or bonus room. Additional upgrades include: NEW GAF Timberline Dimensional Shingle Roof (2026),PMM Marquis Quartz Pool Finish (2026), Pool Pump & Filter (2026), Outdoor Deck Painted (2026), Exterior Fence (2022), American Standard AC System (2020), Low-E Windows (2022-2024), Water Heater (2024), Exterior Paint (2026), Water Softener (2021), Garage Floor Epoxy Coating (2026), In-Law Suite Bathroom Renovation (2026). Conveniently located near shopping, restaurants, University of South Florida (USF), and Riverhills Park with its boardwalks and playground, this home is ideally situated between I-75, I-275, and I-4, providing easy access to downtown Tampa and surrounding areas.

4
beds

3
baths

2,264 Sq.Ft. LIVING AREA

0.33 Acres lot

Amanda Siftar

Amanda Siftar

Features & Amenities

Interior

  • total bedrooms4
  • Total bathrooms3
  • full bathrooms3
  • Laundry room In Garage
  • Flooring Carpet, Ceramic Tile, Laminate
  • Fireplace Wood Burning
  • APPLIANCES Dishwasher, Disposal, Dryer, Microwave, Range, Refrigerator, Washer, Water Softener
  • other interior Features Cathedral Ceiling(s), Ceiling Fans(s), Primary Bedroom Main Floor, Solid Surface Counters, Solid Wood Cabinets, Vaulted Ceiling(s), Walk-In Closet(s)

Area & Lot

  • Status For Sale
  • Living Area2,264 Sq.Ft.
  • Total Area2,264 Sq.Ft.
  • Lot Area0.33 Acres
  • MLS® IDTB8495544
  • TypeResidential
  • YEAR BUILT1985
  • Architecture StylesRanch, Traditional
  • Elementary SchoolTemple Terrace-HB
  • Middle SchoolGreco-HB
  • High SchoolKing-HB

Exterior

  • STORIES1
  • Garage Space2.0
  • water SourcePublic
  • utilitiesCable Connected, Electricity Connected, Natural Gas Connected, Public, Sewer Connected, Water Connected
  • PoolGunite, In Ground, Tile
  • roofShingle
  • HEAT TYPECentral, Electric
  • AIR CONDITIONINGCentral Air
  • sewerPublic Sewer
  • SubstructureSlab
  • other exterior FeaturesSidewalk, Sprinkler Metered

Financial

  • Sales Price$475,000
  • Real Estate Tax $2,460/yr
  • Zoning R-9
image

Schedule a Showing

We would love to show you our beautiful property. Please select your preferred date and time below. An agent will be in touch shortly to confirm your appointment.

Schedule a Showing

We would love to show you our beautiful property. Please select your preferred date and time below. An agent will be in touch shortly to confirm your appointment.

Thank you for your interest in 9203 KINGSRIDGE DR, TEMPLE TERRACE, FL 33637. We are reviewing your request and will be in touch shortly!

Mortgage Calculator

Estimate your monthly mortgage payment, including the principal and interest, property taxes, and HOA. Adjust the values to generate a more accurate rate.
All estimates are provided for informational purposes only. Actual amounts may vary.
$0,000 Your Payment 20 15 65
$0,000 Your Payment

Work With Us

This strong foundation taught me to deliver an exceptional level of service and to always be a strong advocate for my clients. Today, Siftar Group continues to grow with the support of friends, family, and colleagues.

Follow Us on Instagram