Leave a Message

Thank you for your message. We will be in touch with you shortly.

9128 CAROLINA WREN DR
SEE ALL PHOTOS
9128 CAROLINA WREN DR
Courtesy of SMITH & ASSOCIATES REAL ESTATE, Amanda Siftar  Listing Contact: 813-839-3800 
For Sale

9128 CAROLINA WREN DR

9128 CAROLINA WREN DR, TAMPA, FL 33626

$519,000
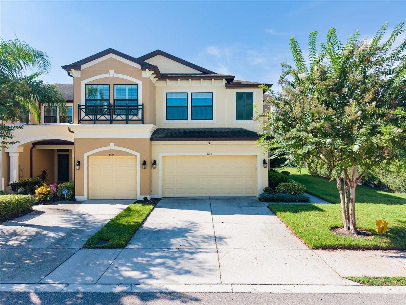
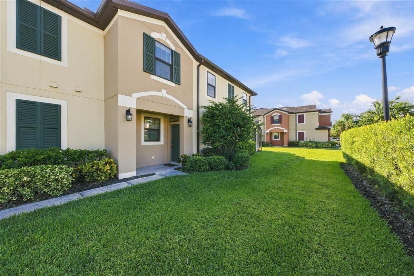
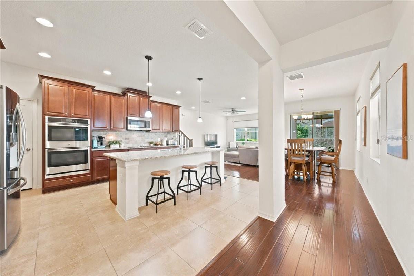
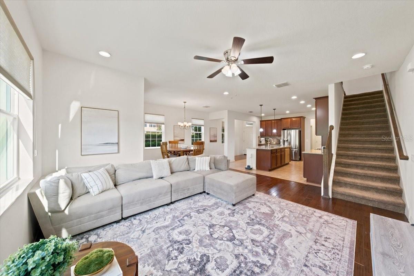
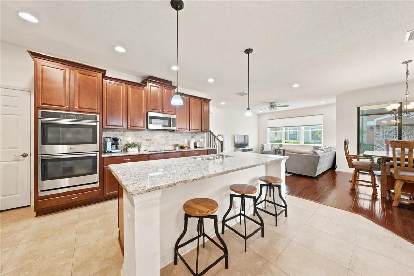
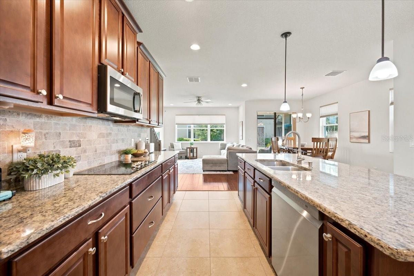
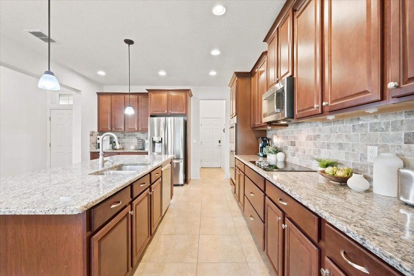
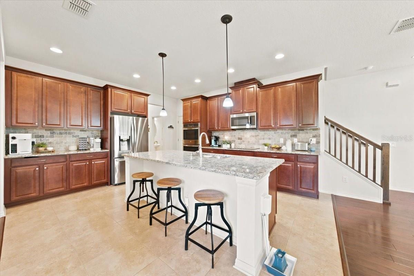
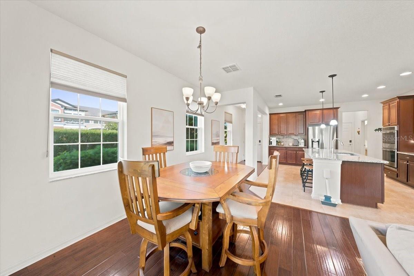
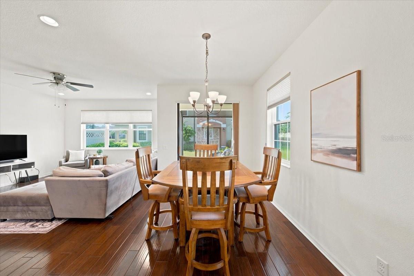
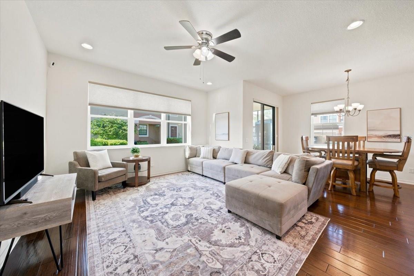
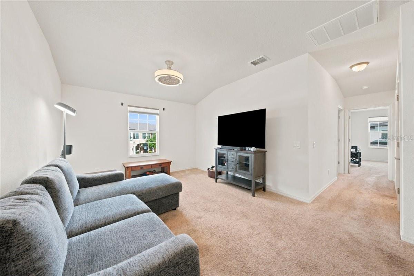
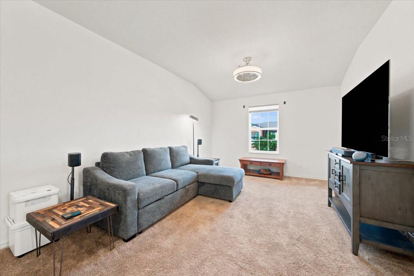
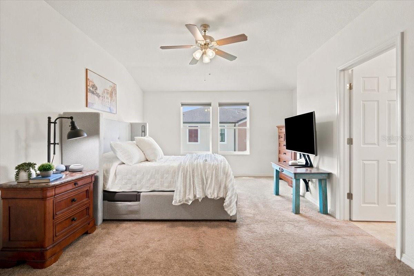
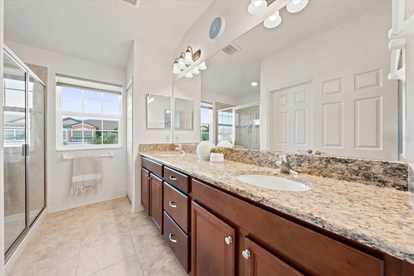
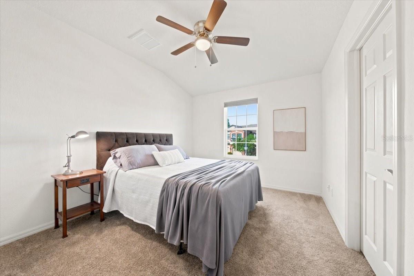
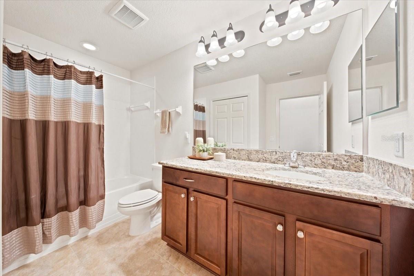
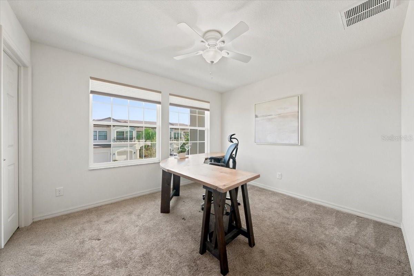
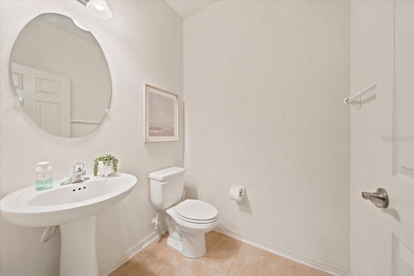
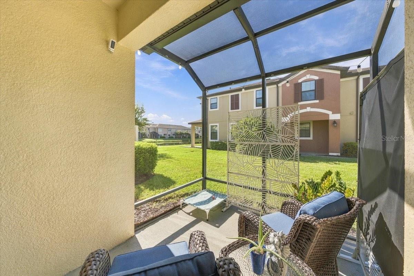
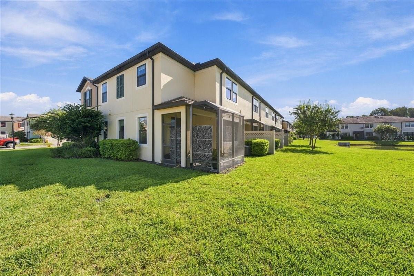
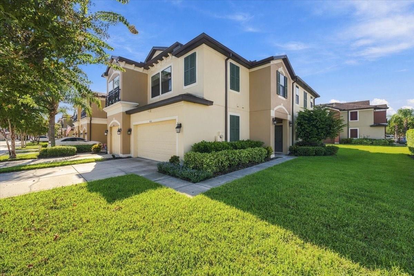
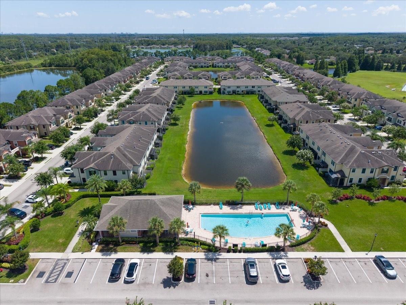
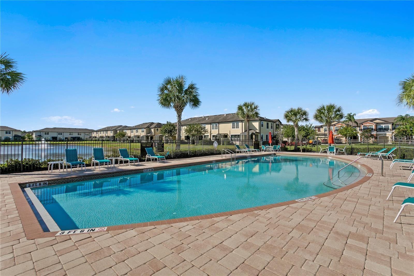
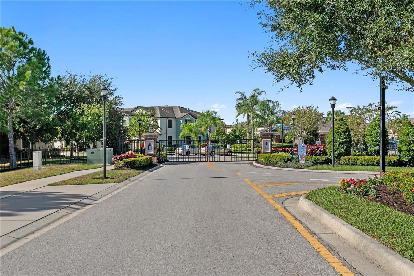
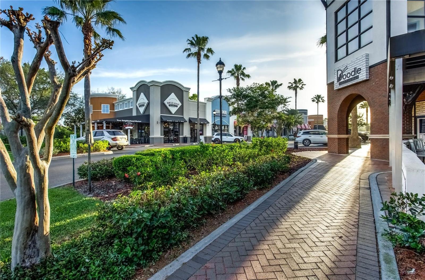
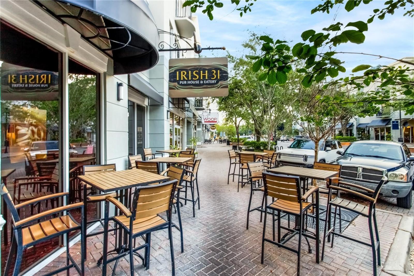
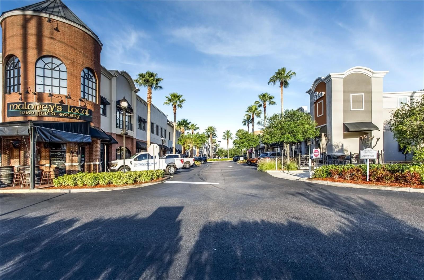
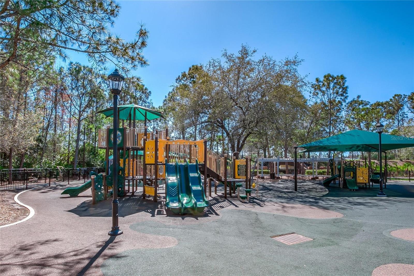
Traditional elegance in the gated community of West Lake! This is a rare opportunity to own a maintenance-free townhome with a backyard and serene pond view. The monthly $308 HOA fee includes the community pool, roof replacement, exterior painting, lawn and irrigation maintenance, and water/sewer. This spectacular home features 3 bedrooms + BONUS LOFT + 2.5 baths + 2-car garage. The foyer opens to a spacious living room, dining area, and kitchen, featuring tile floors, hardwood floors, high ceilings, and an open-concept floor plan. The beautifully appointed kitchen features 42" wood cabinetry, subway tile backsplash, granite countertops, a large center island, and a stainless steel appliance package including a double oven. Upstairs, the spacious primary suite showcases vaulted ceilings and a large walk-in closet. The primary bath features a double vanity and oversized shower. A centrally located bonus loft offers flexible space for a playroom, den, home office, or additional living area, and it is positioned between the three bedrooms. The secondary bedrooms and the guest bathroom are in a separate wing. Additional upgrades include: Hurricane Shutters, Water Softener, hardwood floors, vaulted ceilings, and washer and dryer. Located in a highly soughtafter A-rated school district serving Westchase Elementary, Davidson Middle, and Sickles High School. The Westchase area offers abundant shopping, dining, parks, playgrounds, golf, and recreation. Enjoy convenient access to the Veterans Expressway, Tampa International Airport, and Downtown Tampa, with Clearwater and St. Pete beaches approximately 30-45 minutes away. Not in a flood zone.

3
beds

3
baths

2,200 Sq.Ft. LIVING AREA

3,740 Sq.Ft. lot

Amanda Siftar

Amanda Siftar

Features & Amenities

Interior

  • total bedrooms3
  • Total bathrooms3
  • full bathrooms2
  • half bathroom1
  • Laundry room Electric Dryer Hookup, Inside, Laundry Room
  • Flooring Carpet, Ceramic Tile, Hardwood
  • APPLIANCES Convection Oven, Dishwasher, Disposal, Dryer, Microwave, Range Hood, Refrigerator, Washer, Water Softener
  • other interior Features High Ceilings, Open Floorplan, Solid Wood Cabinets, Split Bedroom, Stone Counters, Thermostat, Walk-In Closet(s)

Area & Lot

  • Status For Sale
  • Living Area2,200 Sq.Ft.
  • Total Area2,200 Sq.Ft.
  • Lot Area3,740 Sq.Ft.
  • MLS® IDTB8548512
  • TypeTownhouse
  • YEAR BUILT2017
  • NeighborhoodWestchase
  • Architecture StylesFlorida, Ranch, Traditional
  • Elementary SchoolDeer Park Elem-HB
  • Middle SchoolDavidsen-HB
  • High SchoolSickles-HB

Exterior

  • STORIES2
  • Garage Space2.0
  • water SourcePublic
  • utilitiesCable Connected, Electricity Connected, Natural Gas Connected, Public, Sewer Connected, Sprinkler Recycled, Underground Utilities, Water Connected
  • roofShingle
  • lot featuresCorner Lot, In County, Sidewalk
  • parkingDriveway
  • HEAT TYPEElectric
  • AIR CONDITIONINGCentral Air, Zoned
  • sewerPublic Sewer
  • SubstructureSlab
  • HOA AmenitiesGated, Pool
  • other exterior FeaturesSidewalk

Financial

  • Sales Price$519,000
  • Real Estate Tax $5,021/yr
  • HOA $308/mo
  • Zoning PD
image

Schedule a Showing

We would love to show you our beautiful property. Please select your preferred date and time below. An agent will be in touch shortly to confirm your appointment.

Schedule a Showing

We would love to show you our beautiful property. Please select your preferred date and time below. An agent will be in touch shortly to confirm your appointment.

Thank you for your interest in 9128 CAROLINA WREN DR, TAMPA, FL 33626. We are reviewing your request and will be in touch shortly!

Mortgage Calculator

Estimate your monthly mortgage payment, including the principal and interest, property taxes, and HOA. Adjust the values to generate a more accurate rate.
All estimates are provided for informational purposes only. Actual amounts may vary.
$0,000 Your Payment 20 15 65
$0,000 Your Payment

Westchase

Explore

Work With Us

This strong foundation taught me to deliver an exceptional level of service and to always be a strong advocate for my clients. Today, Siftar Group continues to grow with the support of friends, family, and colleagues.

Follow Us on Instagram