Leave a Message

Thank you for your message. We will be in touch with you shortly.

9005 ENGLISH SILVER WAY
SEE ALL PHOTOS
9005 ENGLISH SILVER WAY
Coming Soon

9005 ENGLISH SILVER WAY

9005 ENGLISH SILVER WAY, TAMPA, FL 33626

$529,000
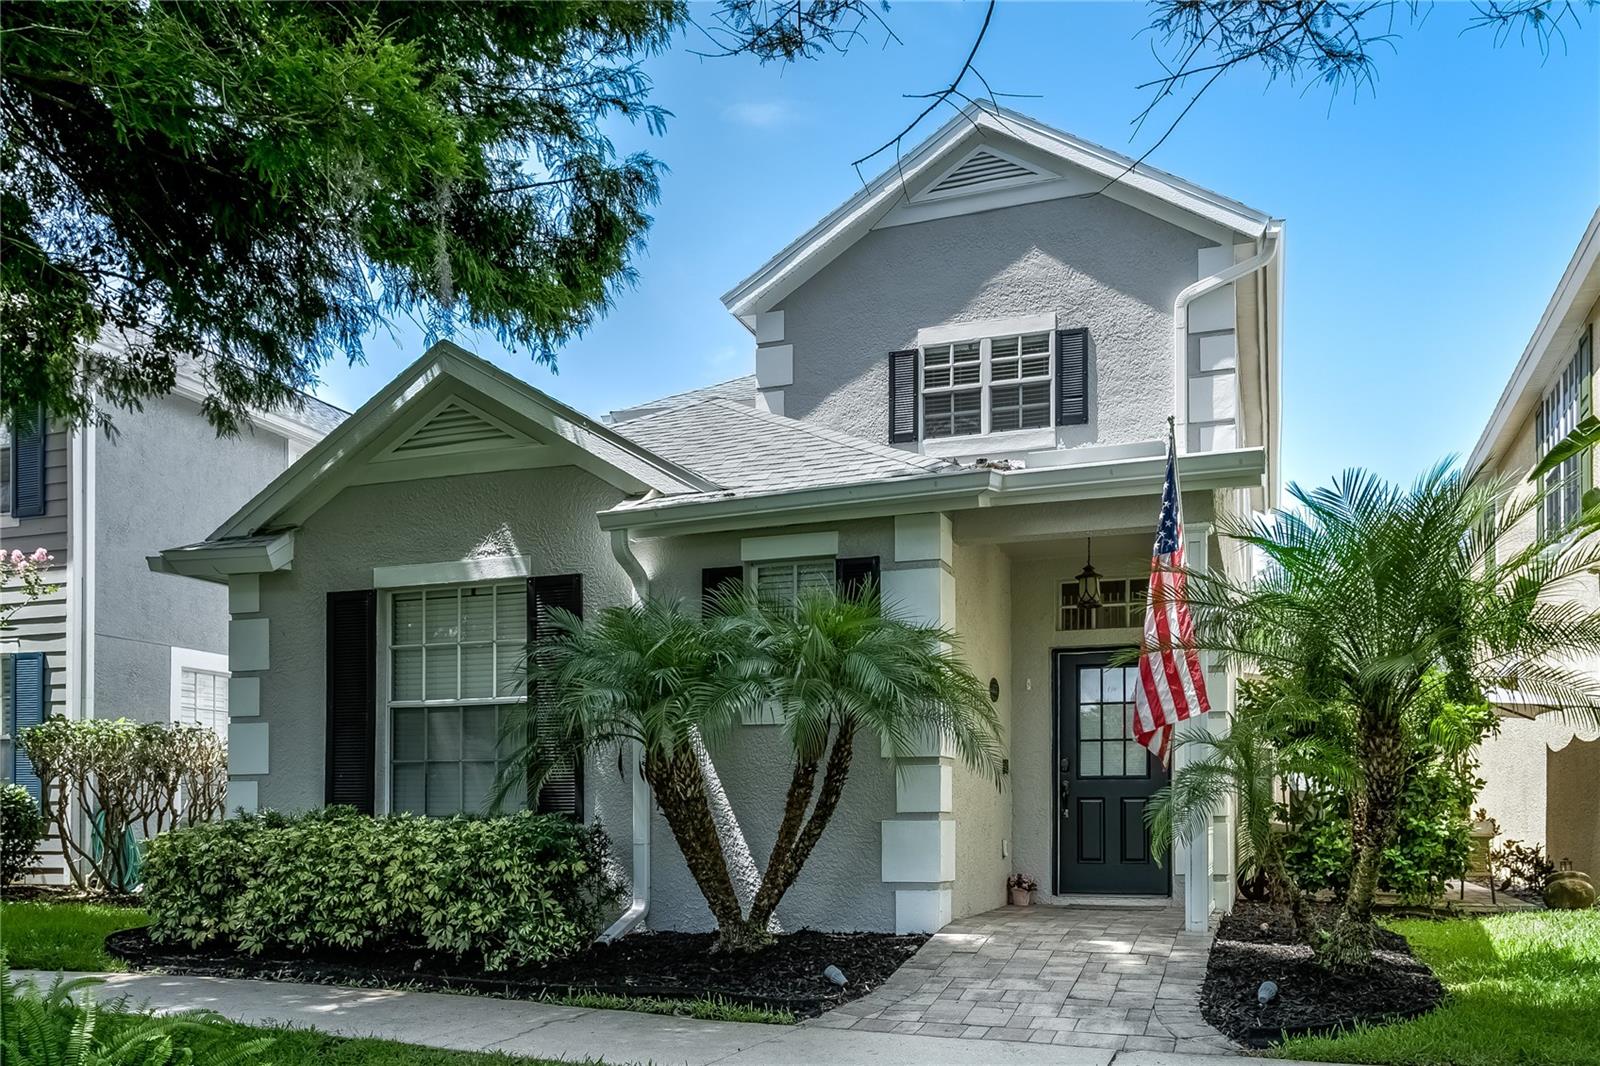
Coming Soon! Nestled in the heart of Westchase, this timeless home is ideally situated across the street from West Park Village, featuring restaurants, boutique shops, playgrounds, parks, pools, and tennis courts. The gated community of The Vineyards--is a low-maintenance community offering its own private pool, scenic walking paths, and lake access. Overlooking a beautiful pond, this home features 3 bedrooms + two lofts (one can easily be converted into a 4th bedroom, and the second loft can accommodate an office area), 2.5 bathrooms, a 2-car garage, and a private patio perfect for relaxing. The spacious living and dining room showcase soaring two-story ceilings and laminate wood-look flooring. The custom kitchen was completely remodeled by Authentic Concepts and features soft-close cabinetry, granite countertops, range hood, a subway tile backsplash, stainless steel appliances (including a new refrigerator) and a gas range, a breakfast bar, and a separate eat-in dinette. The first-floor primary suite offers a tray ceiling, a walk-in closet, and an updated en-suite bathroom featuring a double vanity with marble counters, and a walk-in shower. Upstairs, you'll find two additional bedrooms with a shared upgraded guest bathroom, along with a spacious 11 x 10 loft with a closet that could easily be converted into a fourth bedroom. The HOA provides exceptional value and includes a private gated entrance, access to three community pools, tennis courts, pickleball courts, basketball courts, playgrounds, lawn maintenance, and the irrigation system. Additional upgrades include a NEW Owens Corning dimensional shingle roof (2020), NEW exterior paint (2025), Ruud 15 SEER AC system (2020), renovated primary bathroom (2021), remodeled kitchen and guest baths (2019) and exterior gutters (2020), paver walkway, laundry room with cabinets. Experience the award-winning lifestyle Westchase offers. Recently named Florida's Best Suburb by Niche.com, Westchase is known for its beautiful parks, playgrounds, golf, top-rated schools, community events, and exceptional amenities. Conveniently located just 2 miles to the Veterans Expressway, 1 mile to Costco, 3 miles to Citrus Park Town Center, 8 miles to Tampa International Airport and Westshore Plaza, and only 14 miles to Downtown Tampa.

3
beds

3
baths

1,790 Sq.Ft. LIVING AREA

2,800 Sq.Ft. lot

Amanda Siftar

Amanda Siftar

Features & Amenities

Interior

  • total bedrooms3
  • Total bathrooms3
  • full bathrooms2
  • half bathroom1
  • Laundry room Laundry Room
  • Flooring Laminate, Tile
  • APPLIANCES Dishwasher, Disposal, Gas Water Heater, Range, Range Hood, Refrigerator
  • other interior Features Cathedral Ceiling(s), High Ceilings, Open Floorplan, Primary Bedroom Main Floor, Solid Wood Cabinets, Stone Counters, Tray Ceiling(s), Vaulted Ceiling(s), Walk-In Closet(s)

Area & Lot

  • Status Coming Soon
  • Living Area1,790 Sq.Ft.
  • Total Area1,790 Sq.Ft.
  • Lot Area2,800 Sq.Ft.
  • MLS® IDTB8527493
  • TypeResidential
  • YEAR BUILT2001
  • NeighborhoodWestchase
  • Architecture StylesCottage, Craftsman, Traditional
  • Water FrontagePond
  • View DescriptionWater
  • Elementary SchoolWestchase-HB
  • Middle SchoolDavidsen-HB
  • High SchoolAlonso-HB

Exterior

  • STORIES2
  • Garage Space2.0
  • water SourcePublic
  • utilitiesCable Connected, Electricity Connected, Natural Gas Connected, Public, Sewer Connected
  • roofShingle
  • parkingDriveway, Garage Faces Rear
  • HEAT TYPEElectric, Natural Gas
  • AIR CONDITIONINGCentral Air
  • sewerPublic Sewer
  • SubstructureSlab
  • HOA AmenitiesBasketball Court, Gated, Pickleball Court(s), Playground, Pool, Tennis Court(s)
  • other exterior FeaturesSidewalk

Financial

  • Sales Price$529,000
  • Real Estate Tax $6,969/yr
  • HOA $249/mo
  • Zoning PD

Mortgage Calculator

Estimate your monthly mortgage payment, including the principal and interest, property taxes, and HOA. Adjust the values to generate a more accurate rate.
All estimates are provided for informational purposes only. Actual amounts may vary.
$0,000 Your Payment 20 15 65
$0,000 Your Payment

Westchase

Explore

Work With Us

This strong foundation taught me to deliver an exceptional level of service and to always be a strong advocate for my clients. Today, Siftar Group continues to grow with the support of friends, family, and colleagues.

Follow Us on Instagram