Leave a Message

Thank you for your message. We will be in touch with you shortly.

5045 MUSSELSHELL DR
Courtesy of SMITH & ASSOCIATES REAL ESTATE, Amanda Siftar  Listing Contact: 813-839-3800 
Sold

5045 MUSSELSHELL DR

5045 MUSSELSHELL DR, NEW PORT RICHEY, FL 34655

$305,000
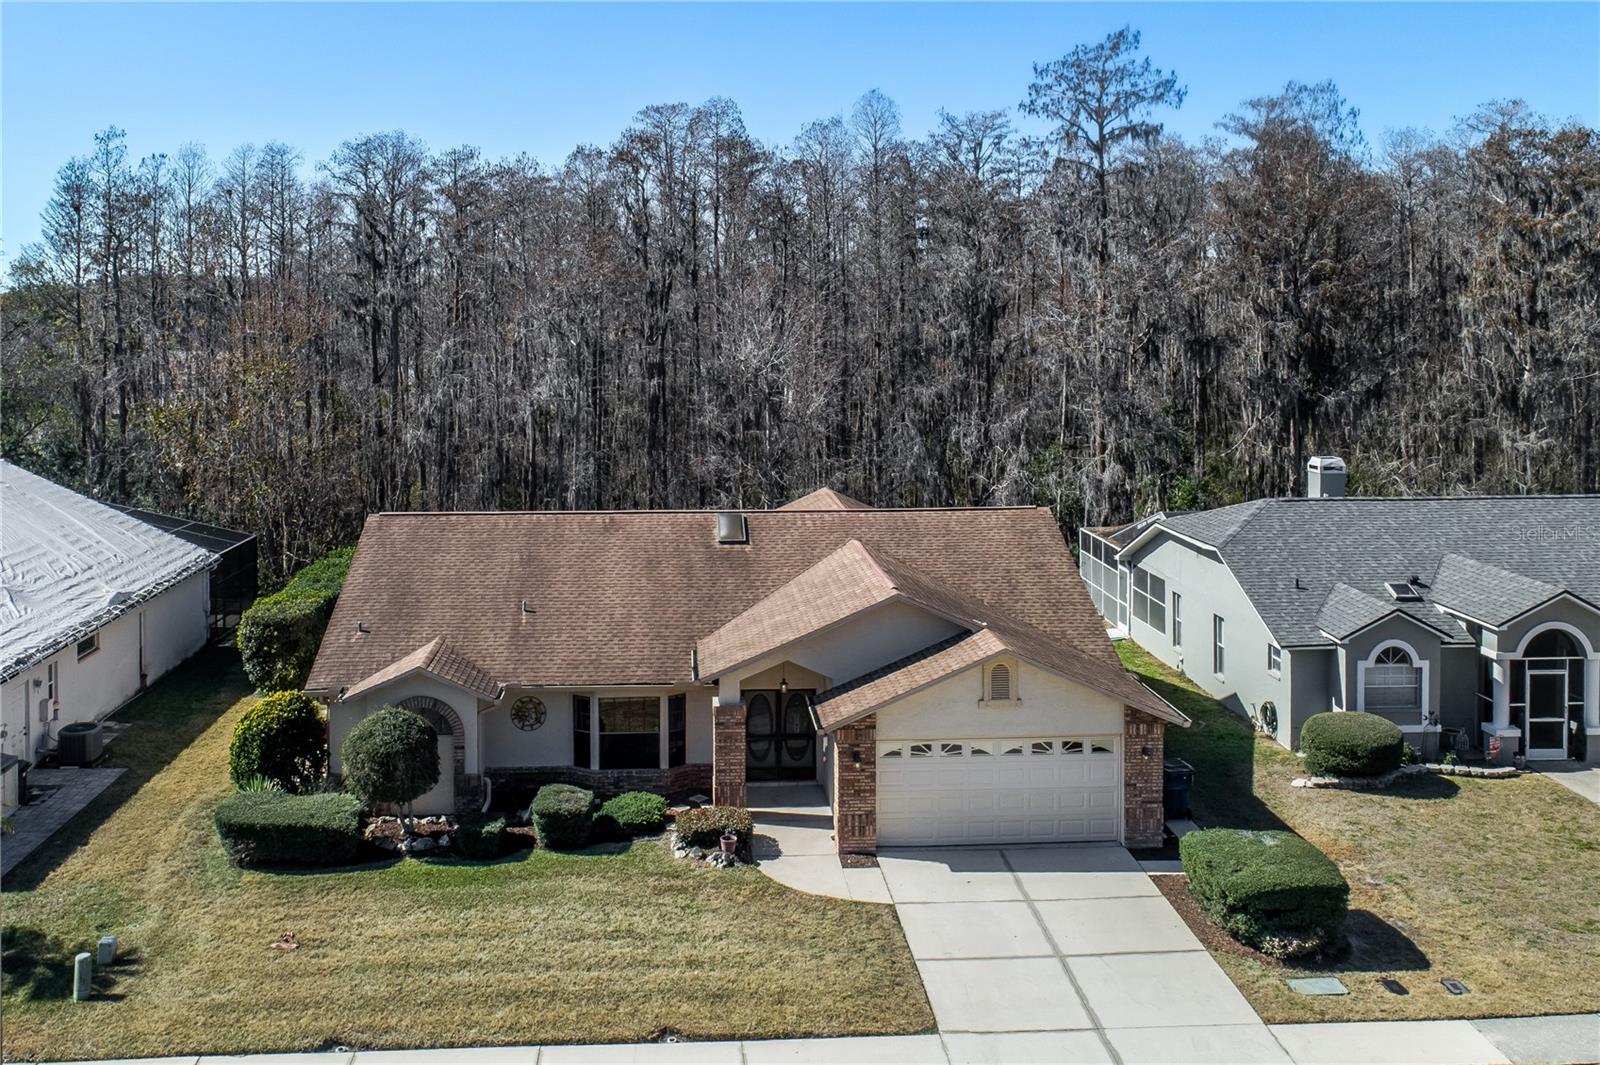
Cash Only due to recent engineer report with recomended foundation work at the back of the home (quote of approximately $20k for repairs). Beautiful pool home in Southern Oaks, offering private conservation views from both the front and back of the home, located on a low-traffic cul-de-sac street. This home showcases 4 bedrooms, 2 bathrooms, and a 2-car garage, along with a private backyard featuring a screened-in lanai, pavered patio, and private pool. Inside, the foyer opens to a formal dining room with a triple bay window, vaulted ceilings, and tranquil pond views. The kitchen features wood cabinetry, granite countertops, a large island, and a stainless steel appliance package. The kitchen flows seamlessly into the family room, which includes a built-in entertainment center, while the secondary dining area opens directly to the pool deck and backyard--ideal for indoor-outdoor living. A guest wing adjacent to the main living area offers three bedrooms, a guest bathroom, and a laundry room. The spacious primary suite includes a large walk-in closet, and the primary bathroom highlights a double vanity, walk-in shower, and garden tub. Additional features include: NEW GAF Dimensional Shingle Roof (2018), laminate plank flooring, upgraded lighting, and a concrete retention wall. Conveniently located near Robert K. Rees Memorial Park with playgrounds, sports courts, walking trails, and picnic areas. Enjoy nearby shopping and dining, with easy access to US-19, the Veterans Expressway, and State Road 52. Zoned for Longleaf Elementary and River Ridge Middle and High Schools.

4
beds

2
baths

2,066 Sq.Ft. LIVING AREA

8,400 Sq.Ft. lot

Amanda Siftar

Amanda Siftar

Features & Amenities

Interior

  • total bedrooms4
  • Total bathrooms2
  • full bathrooms2
  • Laundry room Inside, Laundry Room
  • Flooring Laminate, Tile
  • APPLIANCES Dishwasher, Dryer, Electric Water Heater, Microwave, Range, Refrigerator, Washer
  • other interior Features Cathedral Ceiling(s), Ceiling Fans(s), Open Floorplan, Solid Surface Counters, Solid Wood Cabinets, Split Bedroom, Stone Counters, Thermostat, Vaulted Ceiling(s), Walk-In Closet(s), Window Treatments

Area & Lot

  • Status Sold
  • Date Sold August 17, 2026
  • Living Area2,066 Sq.Ft.
  • Total Area2,909 Sq.Ft.
  • Lot Area8,400 Sq.Ft.
  • MLS® IDTB8474739
  • TypeResidential
  • YEAR BUILT1992
  • Architecture StylesRanch, Traditional
  • View DescriptionTrees/Woods
  • Elementary SchoolLongleaf Elementary-PO
  • Middle SchoolRiver Ridge Middle-PO
  • High SchoolRiver Ridge High-PO

Exterior

  • STORIES1
  • Garage Space2.0
  • water SourcePublic
  • utilitiesCable Connected, Electricity Connected, Public, Sewer Connected, Sprinkler Meter, Water Connected
  • PoolChild Safety Fence, Gunite, In Ground, Screen Enclosure
  • roofShingle
  • lot featuresIn County
  • HEAT TYPECentral, Electric
  • AIR CONDITIONINGCentral Air
  • sewerPublic Sewer
  • SubstructureSlab
  • other exterior FeaturesSidewalk

Financial

  • Sales Price$305,000
  • Real Estate Tax $1,793/yr
  • HOA $28/mo
  • Zoning RES
View Virtual Tour

Work With Us

This strong foundation taught me to deliver an exceptional level of service and to always be a strong advocate for my clients. Today, Siftar Group continues to grow with the support of friends, family, and colleagues.

Follow Us on Instagram