Leave a Message

Thank you for your message. We will be in touch with you shortly.

14718 SAN MARSALA CT
Courtesy of SMITH & ASSOCIATES REAL ESTATE, Amanda Siftar  Listing Contact: 813-839-3800 
Sold

14718 SAN MARSALA CT

14718 SAN MARSALA CT, TAMPA, FL 33626

$1,270,000
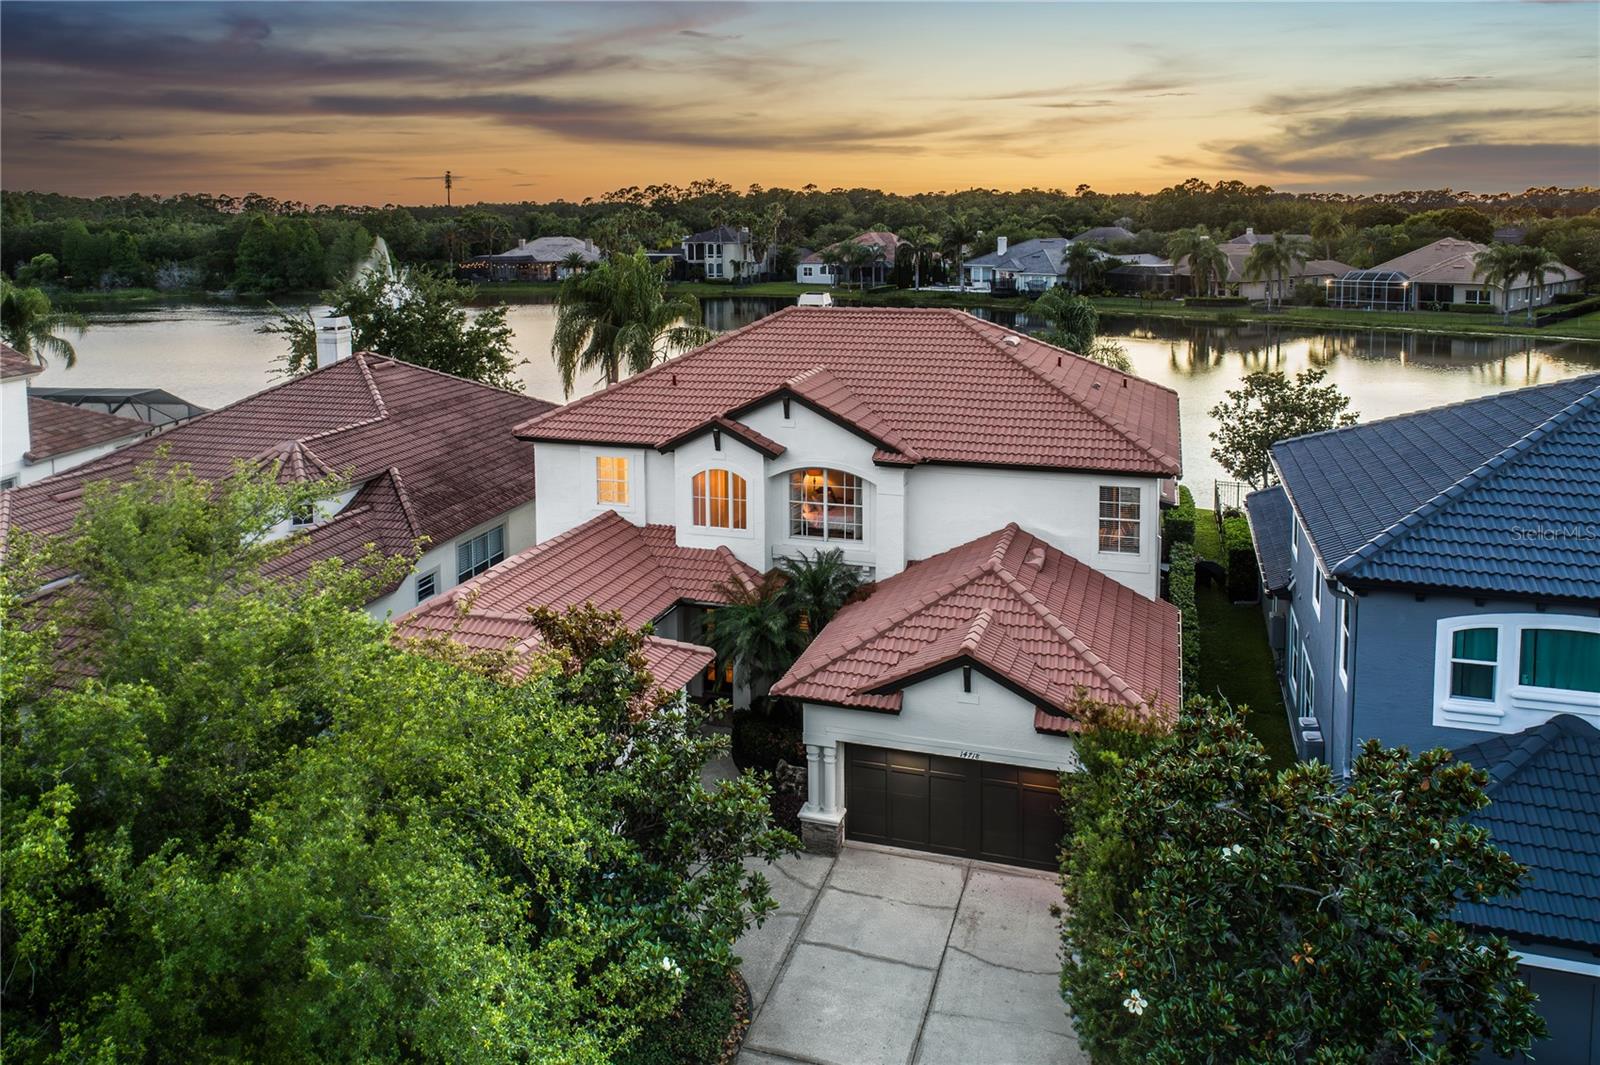
Virtually Staged. Beautiful, Waterfront pool home in the 24-hour guard GATED neighborhood of Waterchase with RESORT-STYLE living and endless amenities including an AMAZING 6,400 sq ft clubhouse with an on-site activities' coordinator, 2 pools w/ two-story spiral waterslide, fitness center, basketball courts, 3 tennis courts, 4 pickleball courts, athletic field, playground, & a top-rated school district! This is a rare opportunity to own a gorgeous waterfront estate offering serene pond views and panoramic sunsets. Featuring 5 bedrooms + Office/Den + Bonus Room + 3.5 baths + 3 car garage and an expansive driveway. The outdoor oasis is perfect for entertaining, with a screened-in outdoor living area, a custom outdoor kitchen, a heated pool/spa, and a backyard that can be fenced. The two-story foyer entryway opens into a formal dining room + and a formal living room with wood floors, high ceilings, and abundant windows. There is a separate wing with a guest bathroom and guest bedroom with a custom grass cloth feature wall. A private office with built-in bookshelves has pond views and it adjacent to the spacious family room with a wood-burning fireplace and triple sliding doors that open to the pool deck. The kitchen showcases wood cabinetry with Quartz counters and a seamless Quartz backsplash, a center island, stainless steel appliance package including a gas range with double oven, and a pantry and a wine room. The spacious upstairs primary suite features a tray ceiling with stunning pond views and two large walk-in closets. The primary bathroom highlights a double vanity, an oversized shower, and a garden tub. Down the hallway, three bedrooms, a guest bathroom, and a bonus room complete the upstairs. Additional Upgrades include Barrel Tile Roof, 2 AC Systems 2014-22, Gas Pool Heater 2024, NEW Exterior Paint 2021, NEW Interior Paint 2024, Gas Water Heater 2024, Upgraded Kitchen Counters in 2025, Outdoor Kitchen with grill, and plantation shutters. Top A RATED SCHOOL district - Mary Bryant, Farnell, and Sickles. Westchase offers a variety of shops, restaurants, parks, playgrounds, golf, and more. Easy access to the Veterans Expressway, Airport, Downtown, & 30/45 minutes to Clearwater/St. Pete beaches.

5
beds

4
baths

3,786 Sq.Ft. LIVING AREA

7,272 Sq.Ft. lot

Amanda Siftar

Amanda Siftar

Features & Amenities

Interior

  • total bedrooms5
  • Total bathrooms4
  • full bathrooms3
  • half bathroom1
  • Laundry room Electric Dryer Hookup, Gas Dryer Hookup, Inside
  • Flooring Carpet, Tile, Wood
  • Fireplace Wood Burning
  • APPLIANCES Built-In Oven, Cooktop, Dishwasher, Disposal, Dryer, Microwave, Range, Refrigerator, Washer
  • other interior Features Primary Bedroom Upstairs, Solid Wood Cabinets, Stone Counters, Walk-In Closet(s)

Area & Lot

  • Status Sold
  • Date Sold August 31, 2026
  • Living Area3,786 Sq.Ft.
  • Total Area3,786 Sq.Ft.
  • Lot Area7,272 Sq.Ft.
  • MLS® IDTB8495508
  • TypeResidential
  • YEAR BUILT2003
  • NeighborhoodWestchase
  • Architecture StylesMediterranean, Traditional
  • Water FrontagePond
  • View DescriptionWater
  • Elementary SchoolBryant-HB
  • Middle SchoolFarnell-HB
  • High SchoolSickles-HB

Exterior

  • STORIES2
  • Garage Space3.0
  • water SourcePublic
  • utilitiesCable Connected, Electricity Connected, Natural Gas Connected, Public, Sewer Connected, Sprinkler Recycled, Underground Utilities, Water Connected
  • PoolGunite, Heated, In Ground, Screen Enclosure, Tile
  • roofTile
  • lot featuresIn County, Landscaped, Sidewalk, Private
  • parkingDriveway
  • HEAT TYPECentral, Electric, Natural Gas
  • AIR CONDITIONINGCentral Air
  • sewerPublic Sewer
  • SubstructureSlab
  • HOA AmenitiesBasketball Court, Clubhouse, Fitness Center, Gated, Park, Pickleball Court(s), Playground, Pool, Tennis Court(s)
  • other exterior FeaturesPrivate Yard, Sidewalk

Financial

  • Sales Price$1,270,000
  • Real Estate Tax $10,293/yr
  • HOA $200/mo
  • Zoning PD

Westchase

Explore

Work With Us

This strong foundation taught me to deliver an exceptional level of service and to always be a strong advocate for my clients. Today, Siftar Group continues to grow with the support of friends, family, and colleagues.

Follow Us on Instagram