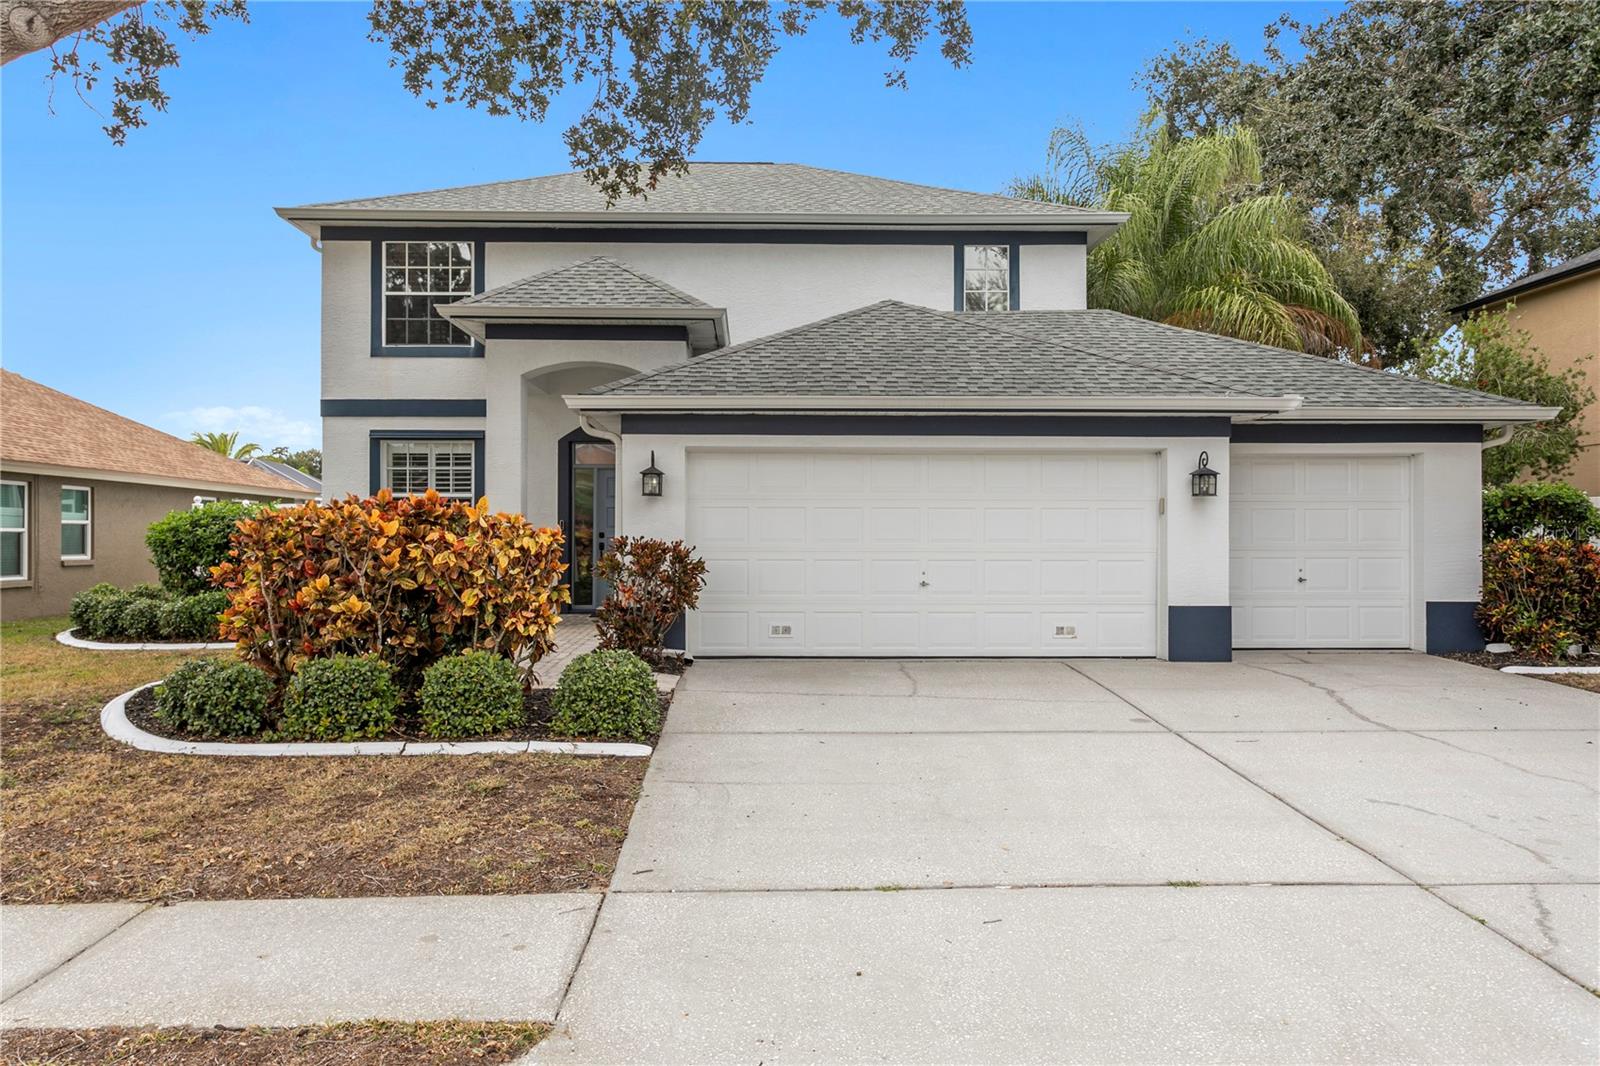
Two-story white stucco house with dark trim, a three-car garage, and landscaped front yard.
Courtesy of SMITH & ASSOCIATES REAL ESTATE, Amanda Siftar  Listing Contact: 813-839-3800 
Sold

1079 SAWGRASS DR

1079 SAWGRASS DR, TARPON SPRINGS, FL 34689

$465,000
Located in the waterfront community of River Watch, this beautiful home offers 3 bedrooms, 2 1/2 baths, a 3-car garage, and an expansive backyard with a pool and screened-in lanai. River Watch features a resident-only boat ramp and dock providing direct access to the Anclote River and the Gulf of Mexico through historic Tarpon Springs--perfect for boating, fishing, and exploring the waterways. This bright, open floor plan showcases ceramic tile and wood-look tile floors, high ceilings, and abundant natural light, creating a warm and inviting space to entertain. The foyer opens to a spacious dining room that flows into the living room and kitchen, complete with white cabinetry, granite countertops, a tile backsplash, a breakfast bar, and a stainless steel appliance package. Upstairs, all bedrooms feature beautiful wood-look tile floors. The spacious primary suite includes a sitting area, three closets, vaulted ceilings, and an updated en-suite bath. The remodeled bathroom offers a garden tub, double vanity with quartz countertops, and a walk-in shower. Two additional bedrooms share a updated guest bath. The spacious backyard is fully fenced and showcases a pool with a screened lanai and paver deck--perfect for relaxing. Notable Features Include: New dimensional shingle roof (2020), NEW Goodman AC system (2025), Upgraded wood-plank tile floors, Hurricane Shutters, Updated bathrooms. This home is just two blocks from the community park, playground, picnic area, dog park, and the boat launch/dock. It's minutes from the famed Tarpon Springs Sponge Docks--where you'll find waterfront dining, boutiques, and authentic Greek culture--as well as shopping centers, restaurants, and the scenic Pinellas Trail, ideal for biking or afternoon strolls through nature. Not located in a flood zone.

3
beds

3
baths

1,778 Sq.Ft. LIVING AREA

7,675 Sq.Ft. lot

Amanda Siftar

Amanda Siftar

Features & Amenities

Interior

  • total bedrooms3
  • Total bathrooms3
  • full bathrooms2
  • half bathroom1
  • Laundry room Inside, Laundry Room
  • Flooring Tile
  • APPLIANCES Dishwasher, Dryer, Microwave, Range, Refrigerator, Washer
  • other interior Features Ceiling Fans(s), Open Floorplan, Primary Bedroom Upstairs, Stone Counters, Vaulted Ceiling(s), Walk-In Closet(s)

Area & Lot

  • Status Sold
  • Date Sold January 9, 2026
  • Living Area1,778 Sq.Ft.
  • Total Area2,626 Sq.Ft.
  • Lot Area7,675 Sq.Ft.
  • MLS® IDTB8447839
  • TypeResidential
  • YEAR BUILT1999
  • Architecture StylesContemporary, Traditional
  • Elementary SchoolTarpon Springs Elementary-PN
  • Middle SchoolTarpon Springs Middle-PN
  • High SchoolTarpon Springs High-PN

Exterior

  • STORIES2
  • Garage Space3.0
  • water SourcePublic
  • utilitiesBB/HS Internet Available, Cable Connected, Electricity Connected, Public, Sewer Connected, Water Connected
  • PoolGunite, In Ground, Screen Enclosure, Tile
  • roofShingle
  • parkingDriveway
  • HEAT TYPEElectric
  • AIR CONDITIONINGCentral Air
  • sewerPublic Sewer
  • SubstructureSlab
  • HOA AmenitiesPark, Playground
  • other exterior FeaturesFrench Doors, Hurricane Shutters, Sidewalk

Financial

  • Sales Price$465,000
  • Real Estate Tax $7,713/yr
  • HOA $69/mo
  • Zoning RES

Work With Us

This strong foundation taught me to deliver an exceptional level of service and to always be a strong advocate for my clients. Today, Siftar Group continues to grow with the support of friends, family, and colleagues.

Follow Us on Instagram