Property photo 1
Property photo 2
Property photo 3
Property photo 4
Property photo 5
4 Beds
4 Baths
2,684 sqft

$1,175,000

1973 DUNLOE CIR, DUNEDIN FL, 34698

Price per sqft$437.78
Built in1995
Property size2,684 sqft
Property typeResidential
Courtesy of CHARLES RUTENBERG REALTY INC, Deborah Gonska  Listing Contact: 866-580-6402

Overview

Active

Listed Nov 21, 2026

Updated 3h ago

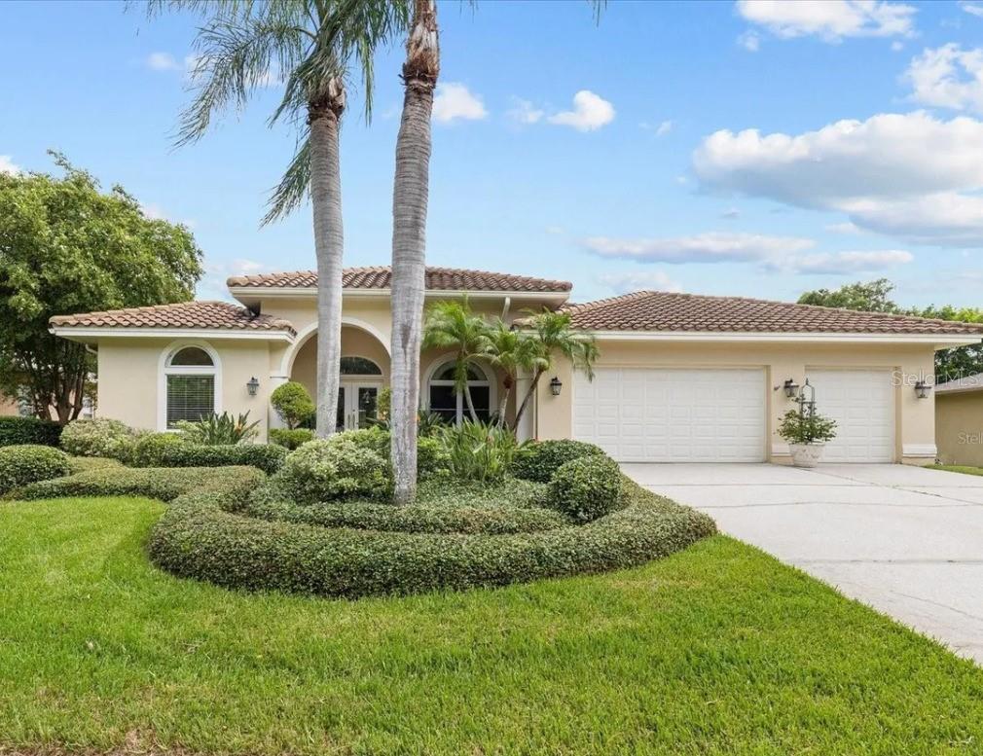
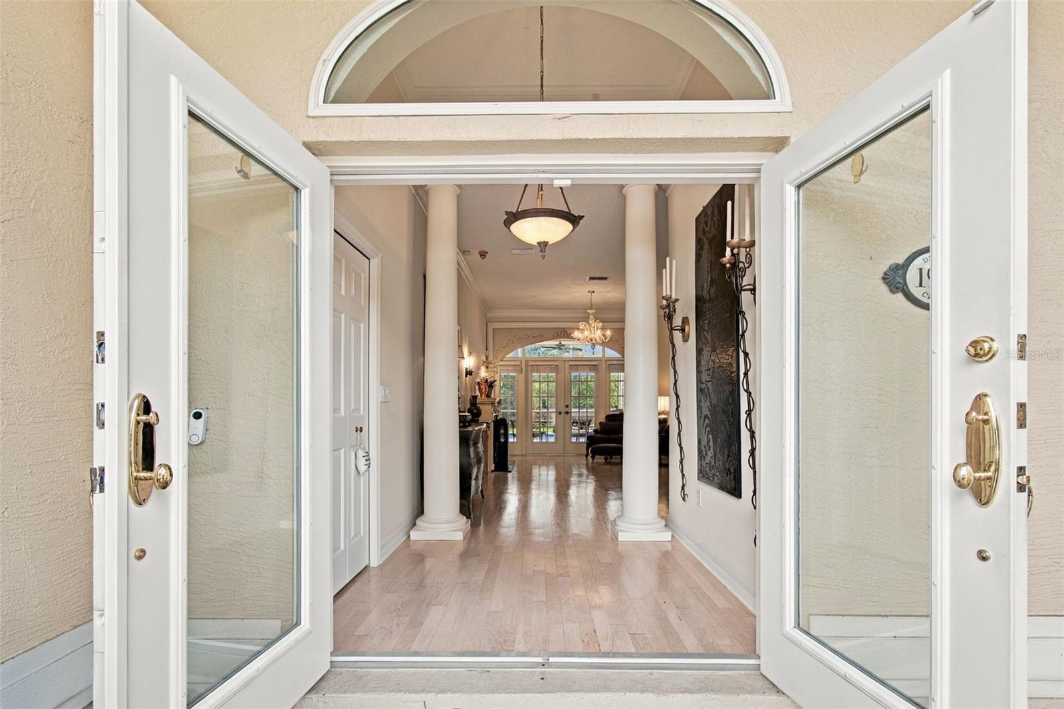
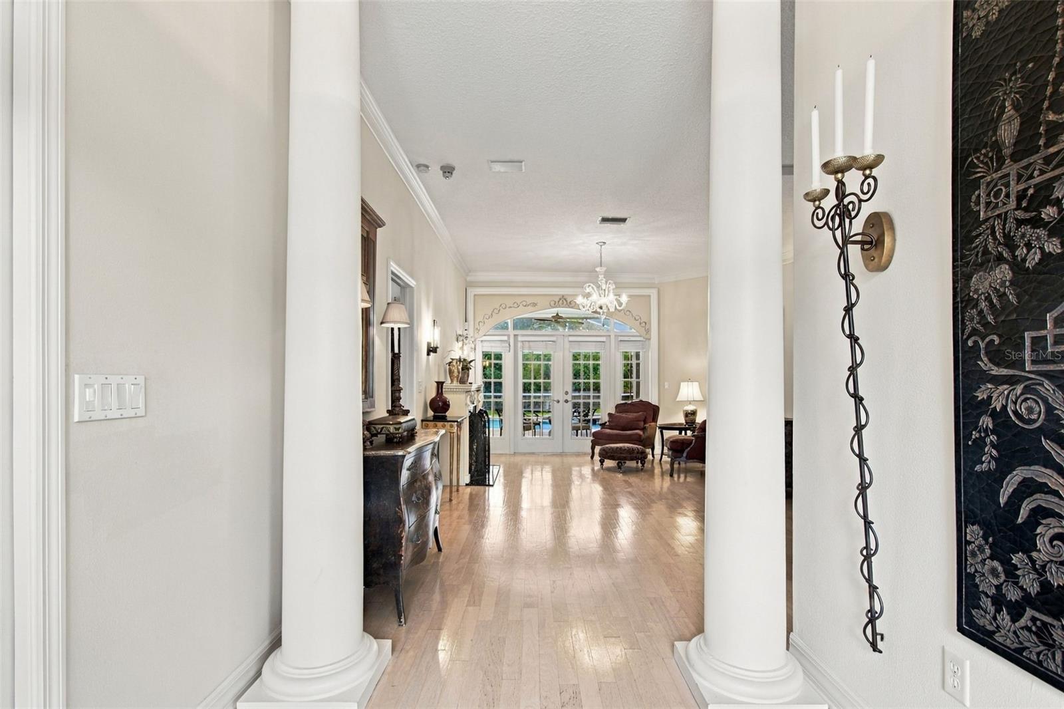
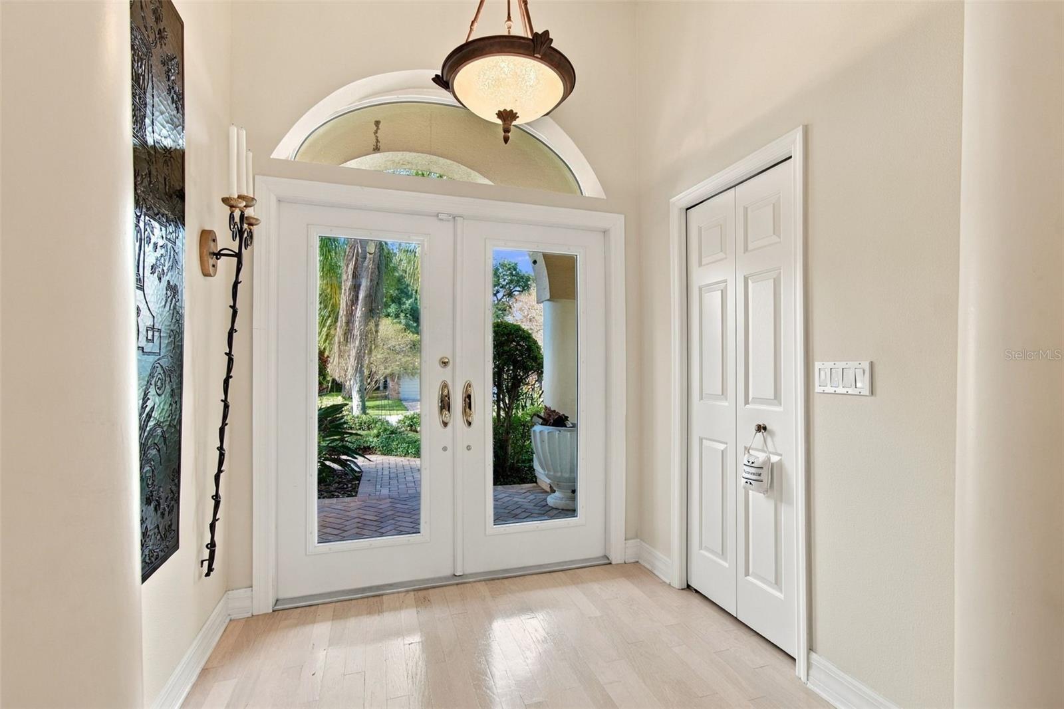
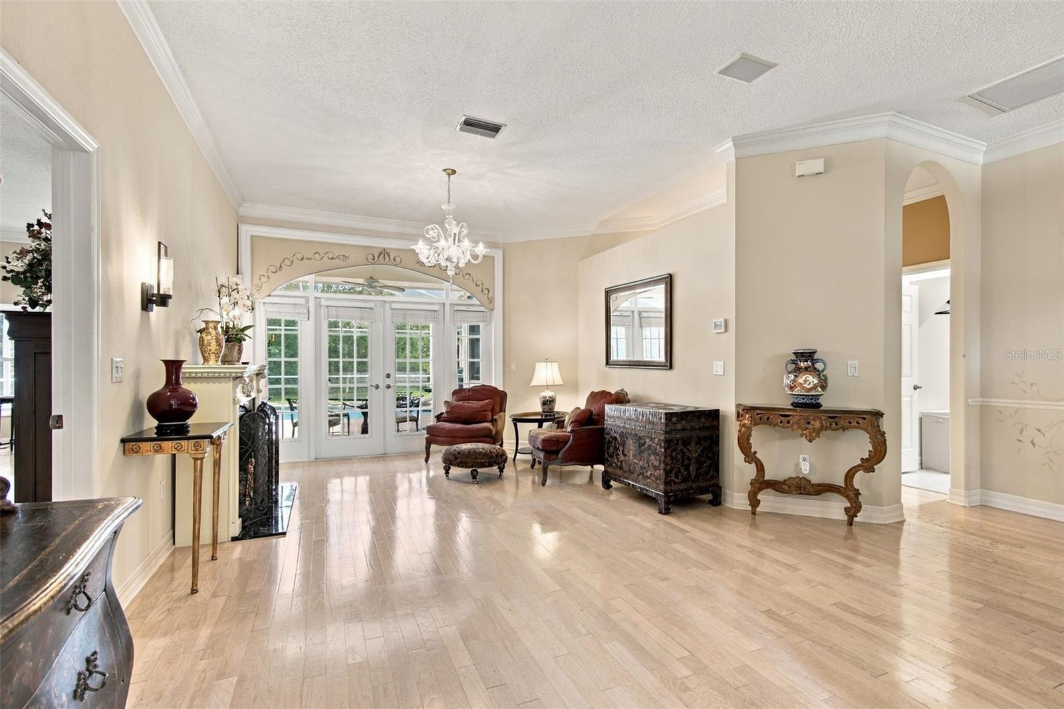
Welcome to this Executive home in the desirable Stirling Heights community of Dunedin! Situated on a spacious 0.31-acre lot on a quiet, private circle, this well-maintained home features attractive landscaping and a large covered front porch. With 2,684 square feet of living space, the home offers a thoughtfully designed three-way split floor plan with 4 bedrooms and 3 full bathrooms. The fourth bedroom has its own private wing and separate entrance, making it ideal for guests or a potential in-law suite. Double front doors welcome you into a spacious foyer with views through the living room to the pool and backyard oasis. Original hardwood floors add character throughout the home. Elegance is the vibe as you stroll thru this beautiful home. The eat-in kitchen overlooks the family room and features an entire wall of pantry storage, along with a large window overlooking the pool and raised garden. The separate large dining room is bright and spacious, perfect for family gatherings and entertaining. The primary suite is located in its own private wing and features backyard views from your private sitting area, two large walk-in closets, and an en-suite bathroom with dual sinks, a garden tub, separate shower, and private toilet area. Another wing includes two generously sized bedrooms and a full bathroom with a tub/shower combination. The outdoor space is perfect for enjoying Florida living, featuring a refinished pool, brick pavers, a covered sitting area, and beautiful garden views. A third bathroom is conveniently accessible directly from the pool deck. Additional features include an oversized three-car garage with plenty of storage and a full-size interior laundry room located next to the kitchen. Notable updates include a tile roof (2017), A/C system (2021), and hurricane energy-efficient windows and doors (2006). Located just minutes from famous Downtown Dunedin, you'll enjoy easy access to waterfront parks, the pier, local shops, world class restaurants, and entertainment. Honeymoon Island State Park, Caladesi Island, the Pinellas Trail, Hammock Park, Dunedin Community Center, Art Center, and Dunedin High School are all nearby. Convenient access to Tampa International Airport and St. Pete-Clearwater International Airport. This home combines elegance, space, comfort, privacy, and a sought after Dunedin location. Schedule your private showing today!

$7,817/mo

Est. mortgage payment based on a $1,175,000 home price.

All estimates are provided by Luxury Presence for informational purposes only. Actual amounts may vary.

Additional information

MLS® ID
TB8569134

Interior Features

Bedrooms
4
Bathrooms
4
Cooling
Yes
Heating
Yes
Basement
No

Exterior Features

Lot Size
0.31 Acres

Other Property Details

Taxes
$14,836
Tax Frequency
Annually
Association Fee Frequency
Monthly
Garage
Yes
Municipality
28
Pets Allowed
Yes
Pool
Yes
55+/Senior Community
No

Listings courtesy of Stellar MLS as distributed by MLS GRID

All information deemed reliable but not guaranteed and should be independently verified. All properties are subject to prior sale, change or withdrawal. Neither listing broker(s) nor Amanda Siftar shall be responsible for any typographical errors, misinformation, misprints and shall be held totally harmless. Properties displayed may be listed or sold by various participants in the MLS. 

Based on information submitted to the MLS GRID as of 1:24 PM UTC on 11/22/2026. All data is obtained from various sources and may not have been verified by broker or MLS GRID. Supplied Open House Information is subject to change without notice. All information should be independently reviewed and verified for accuracy. Properties may or may not be listed by the office/agent presenting the information.

©2026 Stellar MLS . All rights reserved.

DMCA Notice

Powered by Luxury Presence