Property photo 1
Property photo 2
Property photo 3
Property photo 4
Property photo 5
3 Beds
2 Baths
1,686 sqft

$489,000

2382 HANOVER DR, DUNEDIN FL, 34698

Price per sqft$290.04
Built in1991
Property size1,686 sqft
Property typeTownhomes
Courtesy of CHARLES RUTENBERG REALTY INC, Lance Willard LLC  Listing Contact: 866-580-6402

Overview

Active

Listed Nov 20, 2026

Updated 10h ago

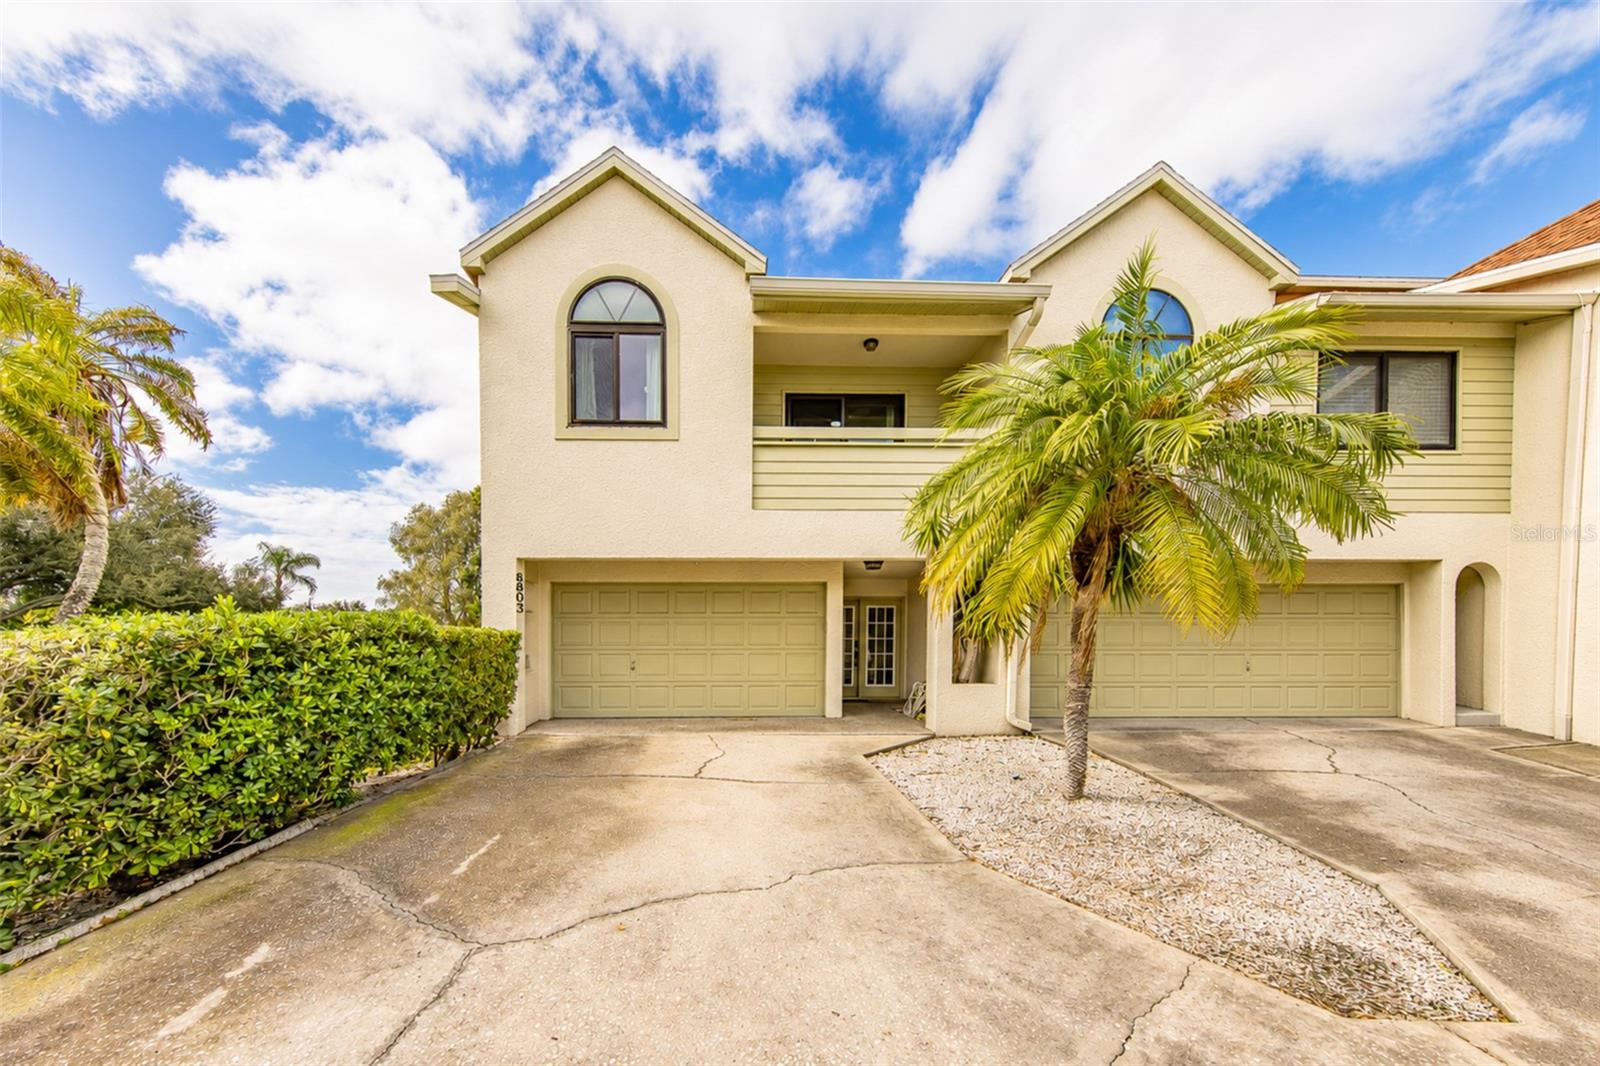
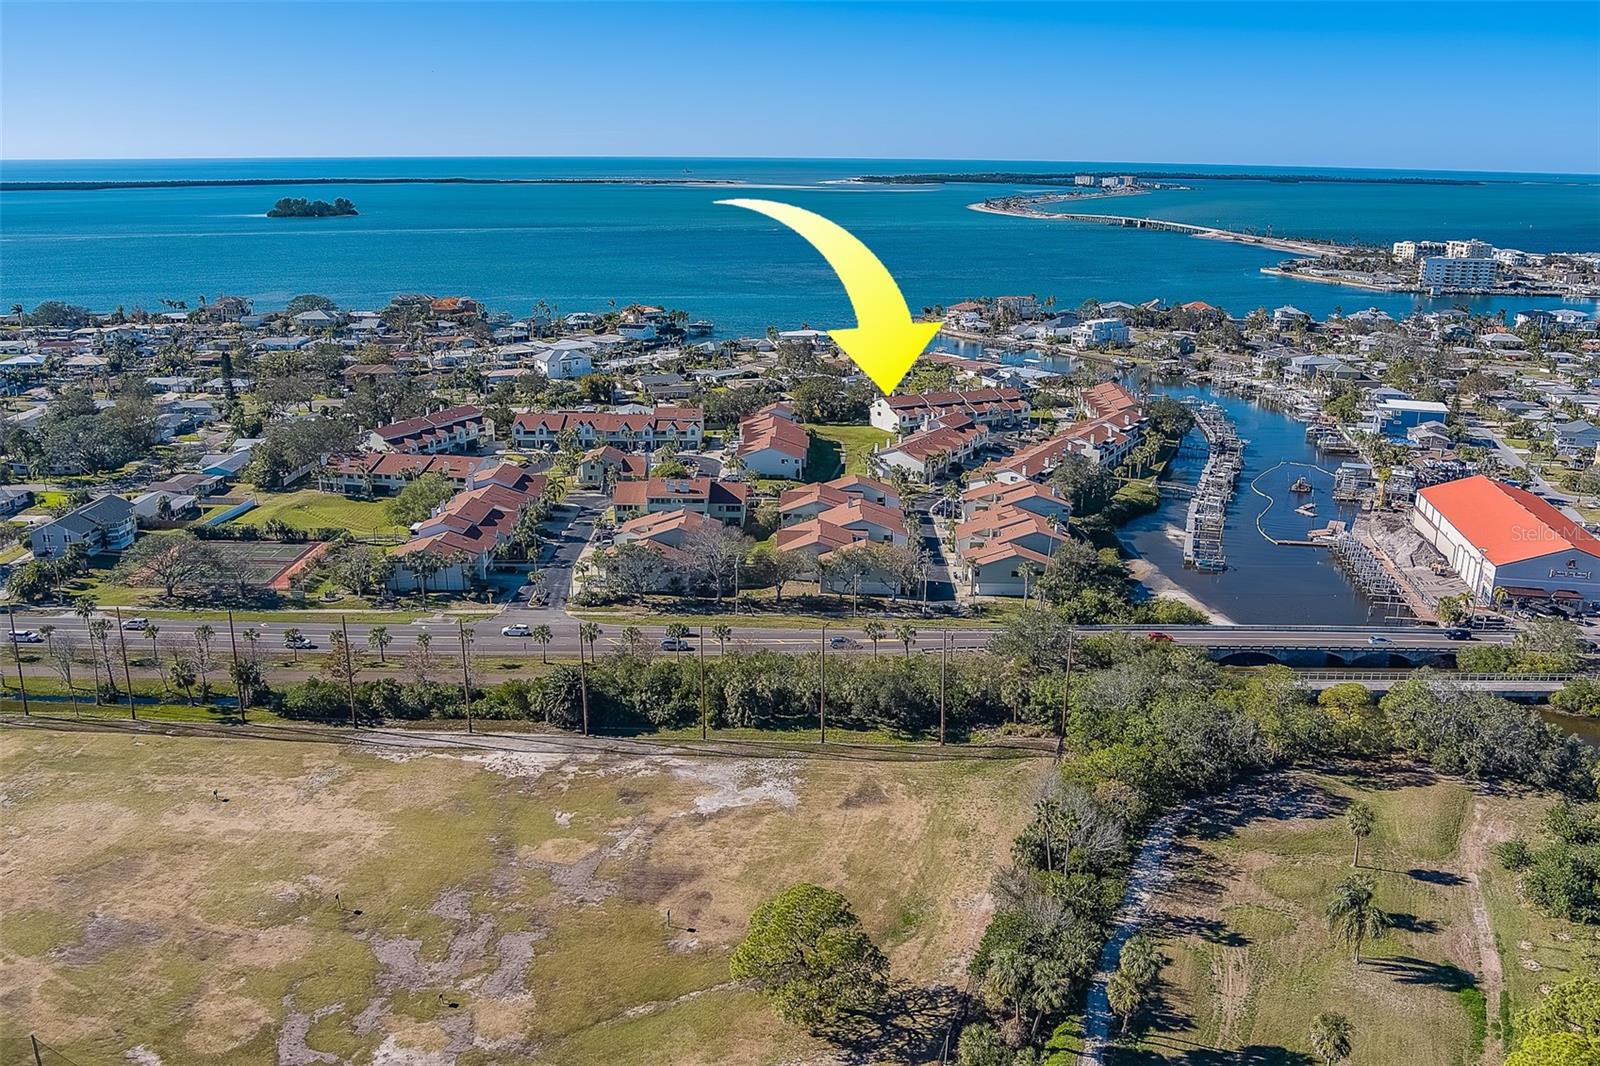
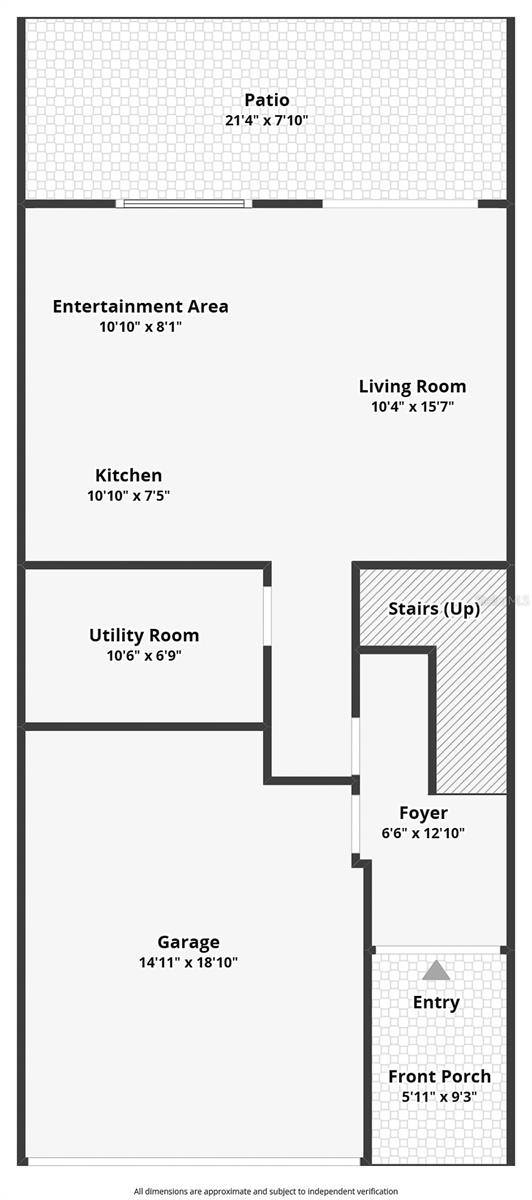
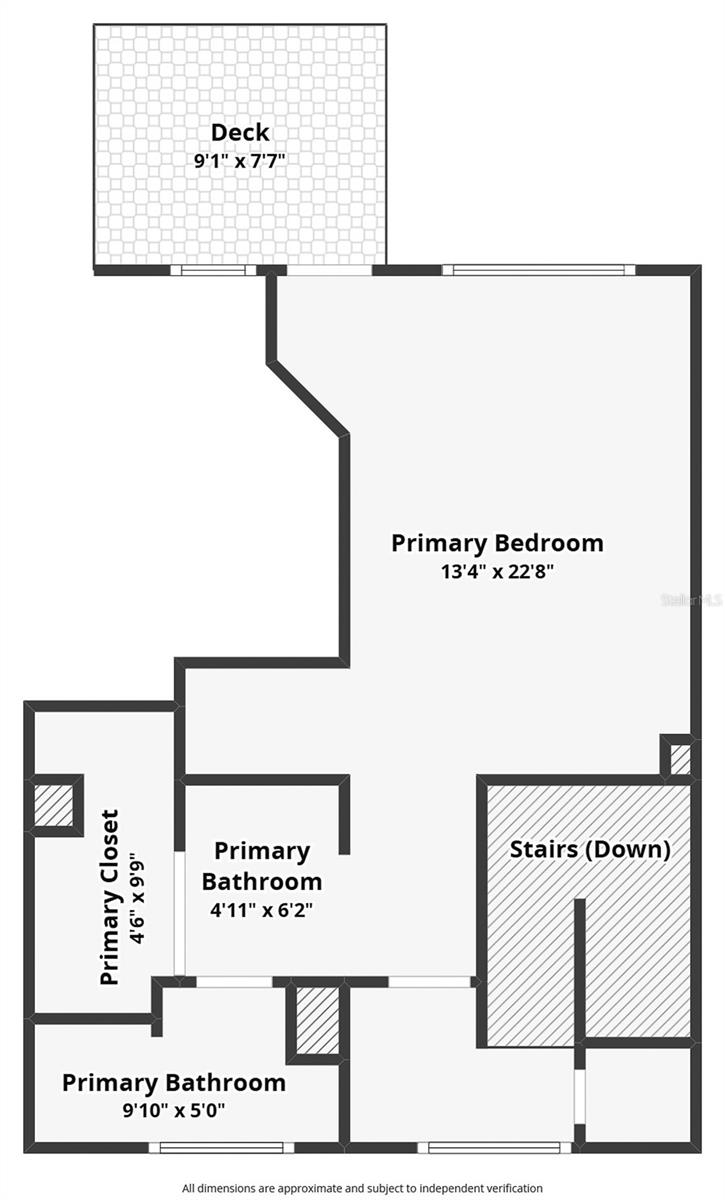
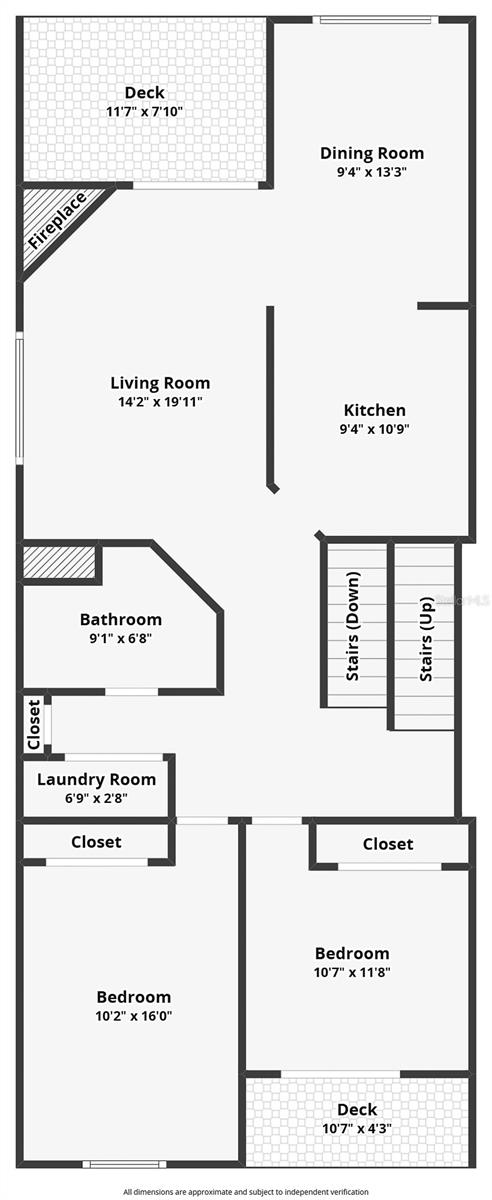
Discover three levels of flexible living at 2382 Hanover Drive in Curlew Landings, Dunedin, with one patio, two decks, and a peek of St. Joseph Sound from the private primary suite deck. Review the floor plans to see how the layout gives each level its own purpose and outdoor space. Dark engineered wood flooring welcomes you at the entry. On the first level, new luxury vinyl plank flooring and a brand-new kitchen freshen up the space, which opens to a private patio. The garage features an epoxy-coated floor, and updated hardware and fixtures carry throughout the home. The second level brings together wood floors, vaulted ceilings, and a decorative stone fireplace. The upgraded kitchen features new appliances, and this level also includes two bedrooms, an updated bathroom, and a washer and dryer. Sliding glass doors open to the covered deck, making it easy to take coffee or dinner outside. Wood stairs lead to the third-floor primary suite, where a spacious bedroom, large closet, and renovated bathroom create a private retreat. Step out onto your own deck for a glimpse of St. Joseph Sound. Hurricane-impact windows and sliding glass doors are featured throughout. The Curlew Landings location puts you near the Dunedin Causeway, Honeymoon Island State Park, and the Pinellas Trail, with downtown Dunedin dining and shopping also within reach. Come for the location and take a look at the floor plans to see what makes this three-level home stand out.

$3,253/mo

Est. mortgage payment based on a $489,000 home price.

All estimates are provided by Luxury Presence for informational purposes only. Actual amounts may vary.

Additional information

MLS® ID
TB8568689

Interior Features

Bedrooms
3
Bathrooms
2
Fireplace
Yes
Cooling
Yes
Heating
Yes
Basement
No

Exterior Features

Lot Size
0.03 Acres

Other Property Details

Taxes
$2,674
Tax Frequency
Annually
Association Fee Frequency
Monthly
Garage
Yes
Municipality
28
Pets Allowed
Yes
55+/Senior Community
No

Listings courtesy of Stellar MLS as distributed by MLS GRID

All information deemed reliable but not guaranteed and should be independently verified. All properties are subject to prior sale, change or withdrawal. Neither listing broker(s) nor Amanda Siftar shall be responsible for any typographical errors, misinformation, misprints and shall be held totally harmless. Properties displayed may be listed or sold by various participants in the MLS. 

Based on information submitted to the MLS GRID as of 1:24 PM UTC on 11/22/2026. All data is obtained from various sources and may not have been verified by broker or MLS GRID. Supplied Open House Information is subject to change without notice. All information should be independently reviewed and verified for accuracy. Properties may or may not be listed by the office/agent presenting the information.

©2026 Stellar MLS . All rights reserved.

DMCA Notice

Powered by Luxury Presence